
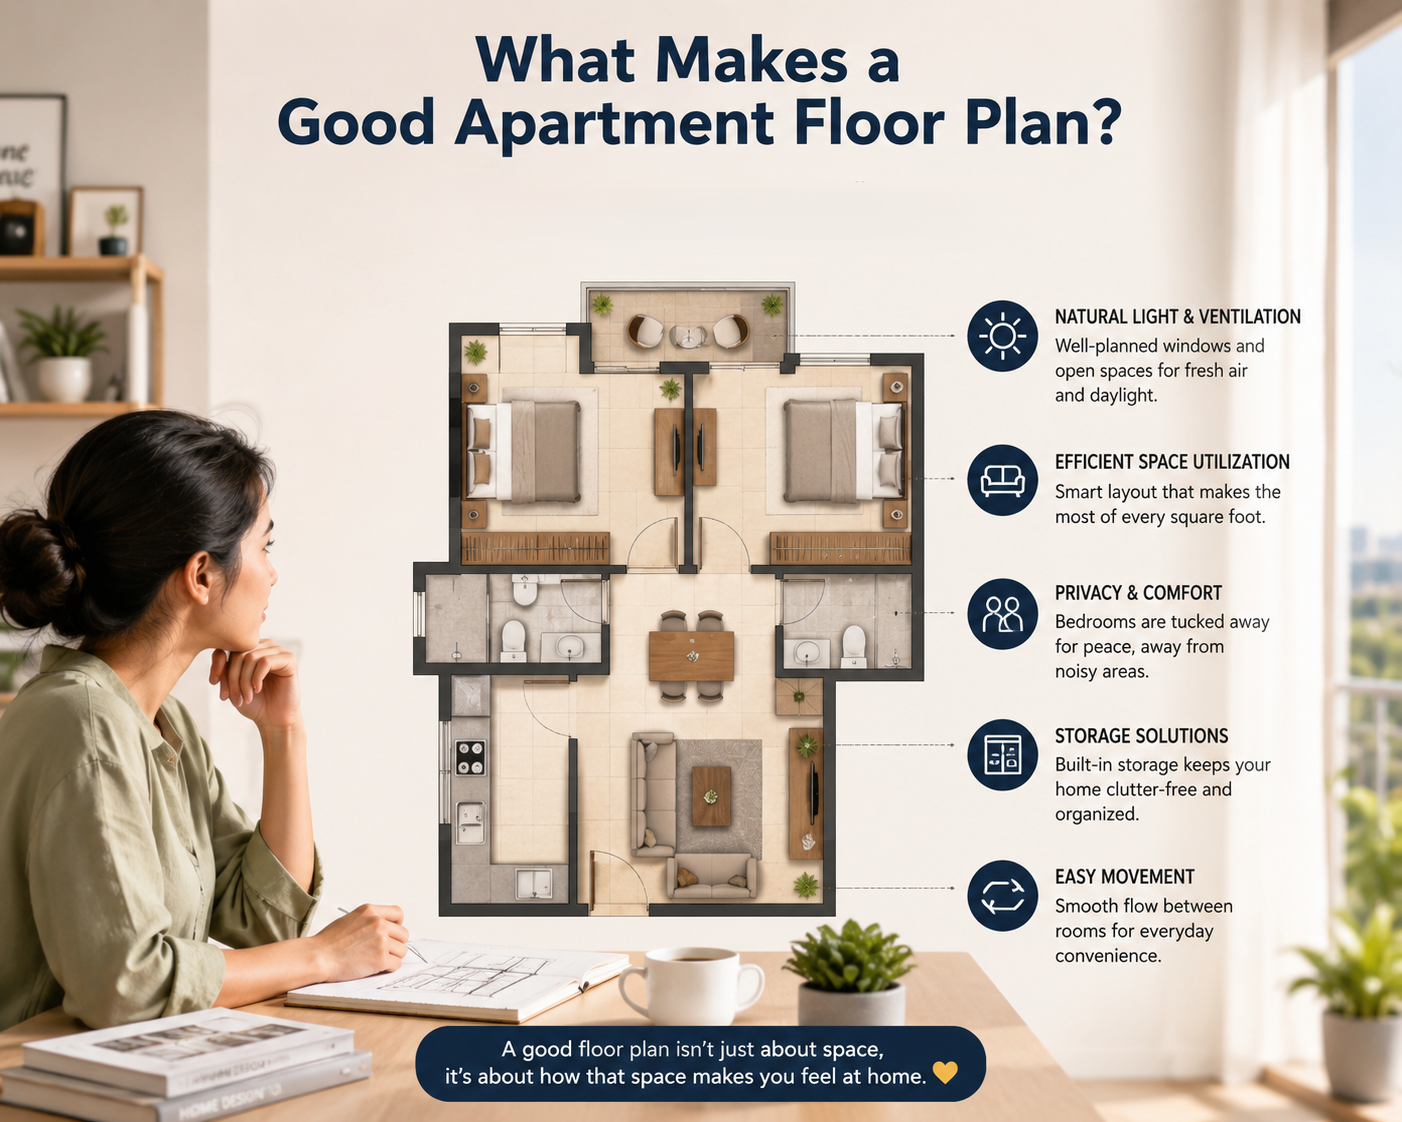
What Makes a Good Apartment Floor Plan?
When searching for a new home, most buyers spend weeks comparing prices, locations, and amenities, but barely thirty minutes analyzing the actual floor plan. However, long after the excitement of moving in fades, it is the floor plan that dictates your daily comfort.
Understanding what separates a genuinely good apartment floor plan from one that simply looks acceptable on paper is the most valuable skill a homebuyer can develop. Whether you are looking at a compact layout or evaluating premium 3 BHK and 4 BHK luxury apartments in Mangaluru, here is the ultimate guide to choosing a layout that works for your lifestyle.
Table of Contents
- The Core Elements of a Good Apartment Floor Plan
- 3. Cross Ventilation and Natural Light
- 3 BHK vs. 4 BHK: Choosing the Right Layout
- The Ultimate "Flow Test" Before You Buy
- Explore Masterfully Designed Floor Plans at Udbhav Chinmaya
- FAQs
- What makes a good apartment floor plan?
- What is the difference between carpet area and built-up area?
- Why is privacy zoning important in a 3 BHK or 4 BHK layout?
- Where can I find apartments with the best floor plans in Mangaluru?
The Core Elements of a Good Apartment Floor Plan
A floor plan is more than just room dimensions; it is a map of how you will live, move, and breathe in your home. Here are the defining traits of an excellent layout:
1. Efficient Flow and "Zero Dead Space"
A well-designed apartment minimizes wasted square footage. Long, dark hallways or awkward entryways that cannot fit furniture are considered “dead spaces” you pay for them, but you cannot use them. A good apartment layout connects rooms logically, ensuring smooth movement from the front door to the living room, kitchen, and private quarters without unnecessary detours.
2. Separation of Private and Social Zones
Privacy is a crucial hallmark of luxury living. Draw an imaginary line on the floor plan between the “social zones” (living room, dining area, guest bathroom) and the “private zones” (bedrooms and ensuite bathrooms). In a premium 3 BHK or 4 BHK apartment, visitors should never have to cross through the bedroom hallway to use a restroom or reach the balcony.
3. Cross Ventilation and Natural Light
Two apartments of the exact same size can feel completely different based on their window placements. Look for layouts that allow for cross-ventilation where air can flow in through one window and exit through another. Additionally, ensure the main living areas and the master bedroom receive ample natural sunlight throughout the day.
3 BHK vs. 4 BHK: Choosing the Right Layout
When upgrading to a larger home, the layout becomes even more critical. Here is how to evaluate larger floor plans depending on your family’s needs:
The 3 BHK Advantage
A well-planned 3 BHK apartment is the gold standard for modern families. Look for a layout where the master bedroom is distinctly separated from the children’s or guest bedrooms to ensure acoustic privacy. The kitchen should ideally be semi-open or easily accessible from the dining space to make family meals and entertaining seamless.
The 4 BHK Luxury Layout
For those looking at 4 BHK luxury apartments in Mangaluru, the focus shifts to grand proportions and multi-functional spaces. A good 4 BHK floor plan will often feature expansive balconies, a dedicated utility area attached to the kitchen, and a flexible fourth room that can easily serve as a home office, a home theater, or a private suite for elderly parents.
The Ultimate "Flow Test" Before You Buy
Before you commit to a property, mentally walk through your daily routine on the floor plan:
The Grocery Run: Is the path from the front door to the kitchen short and direct?
The Morning Rush: Are the bathrooms placed efficiently so family members aren’t colliding in the hallway before school or work?
Furniture Fit: A room might look big on paper, but will a king-sized bed, two nightstands, and a wardrobe actually fit without blocking the door?
Explore Masterfully Designed Floor Plans at Udbhav Chinmaya
At Udbhav Developers, we believe that luxury starts with brilliant architecture. Our flagship project, Udbhav Chinmaya in Kadri-Bejai, features meticulously crafted 3 & 4 BHK floor plans designed for supreme comfort, Vaastu compliance, and zero dead space.
Ready to find a layout that perfectly matches your lifestyle? Explore the floor plans at Udbhav Chinmaya and step into a home built around your everyday needs.