Buying a 3 BHK apartment is one of the biggest decisions you’ll make. But most buyers spend weeks comparing prices and locations — and barely an hour looking at the floor plan. That’s a mistake.
The floor plan is what you actually live inside. A poorly designed layout can make even a premium apartment feel cramped, noisy, and impractical — while a well-thought-out one makes every square foot count. If you’re searching for 3 BHK floor plans in Mangalore, this guide breaks down exactly what to look for before you sign.
What Makes a Good 3 BHK Floor Plan?
Not all 1,500 sq ft layouts are created equal. Here’s what separates a smart floor plan from a frustrating one:
- Separation of private and social spaces Bedrooms should be away from the living and dining areas. This matters especially for families where children sleep early or elders need quiet.
- Natural light in every room Look for corner units or layouts where at least two sides of the apartment face open air. Dark rooms that depend on artificial lighting all day are a red flag.
- A practical kitchen The kitchen should connect logically to the dining area, have a utility or wash area attached, and ideally have a window for ventilation. An isolated or pass-through kitchen adds daily frustration.
- Vastu compliance A large segment of buyers in Mangalore — and across coastal Karnataka — prioritise Vastu. Key considerations: master bedroom in the southwest, kitchen in the southeast, main entrance facing east or north.
- No wasted corridor space Excessive internal passages eat into your usable area. A well-designed 3 BHK uses transitional spaces thoughtfully — every corridor should serve a purpose.
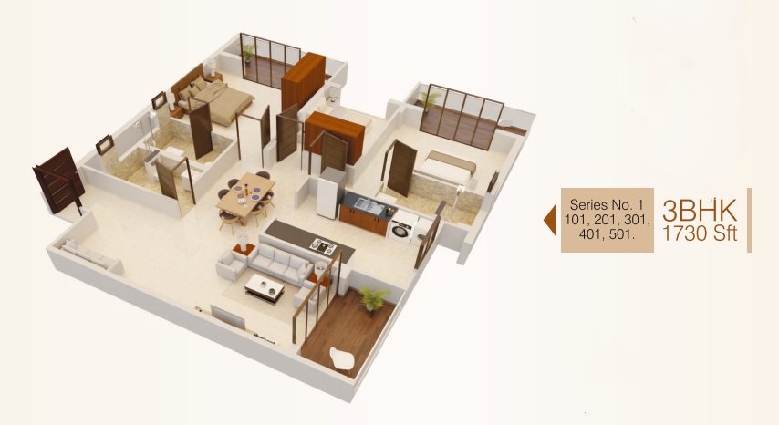
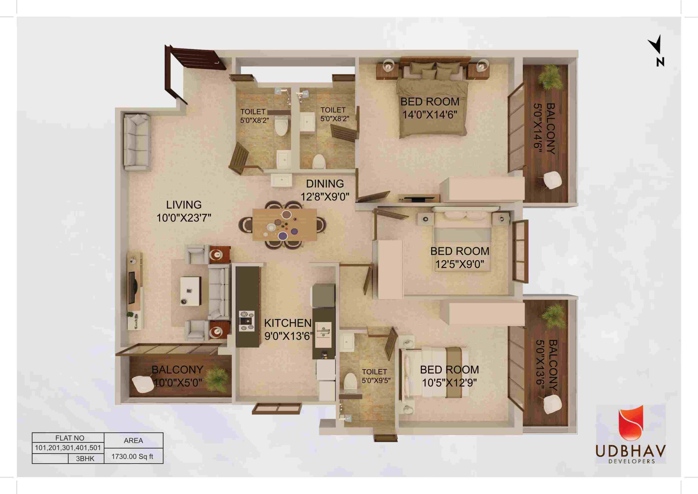
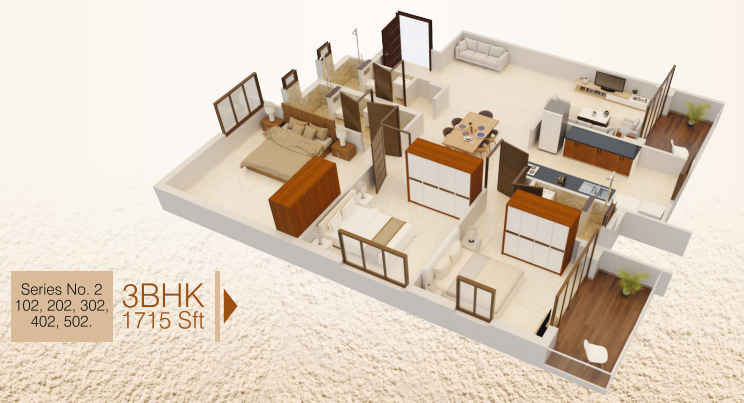
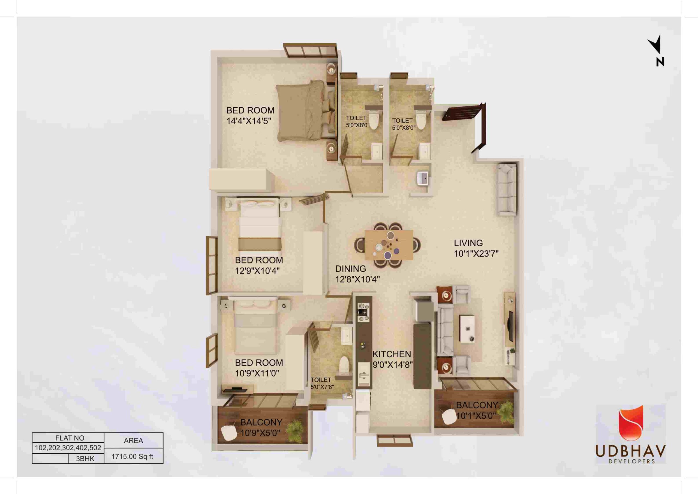
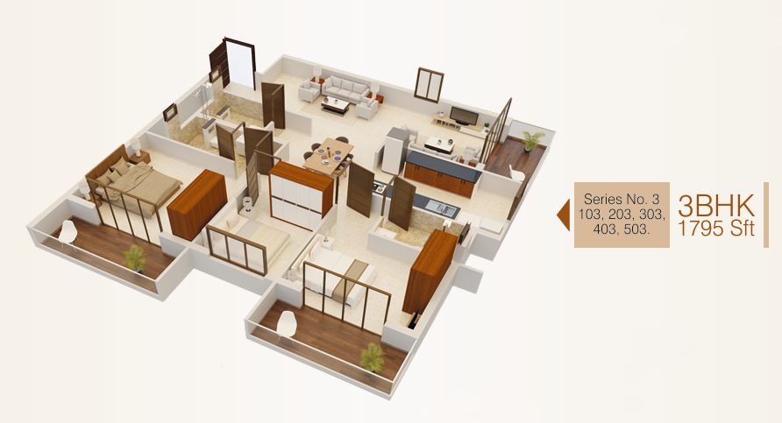
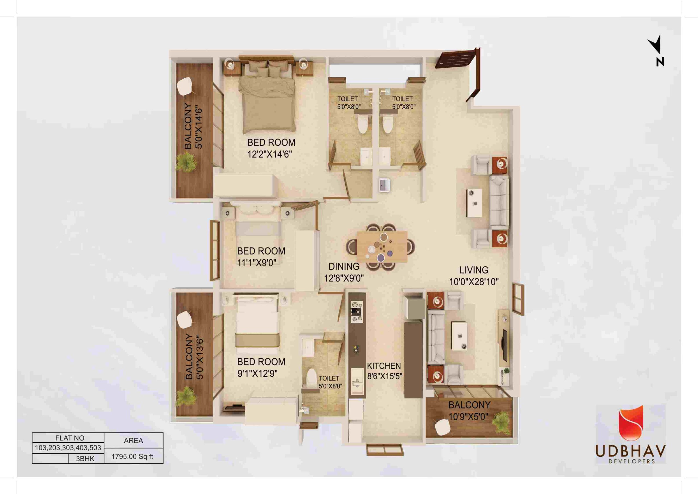
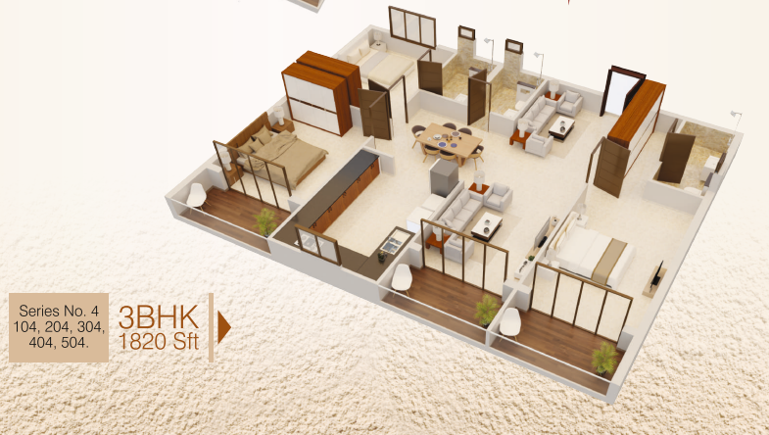
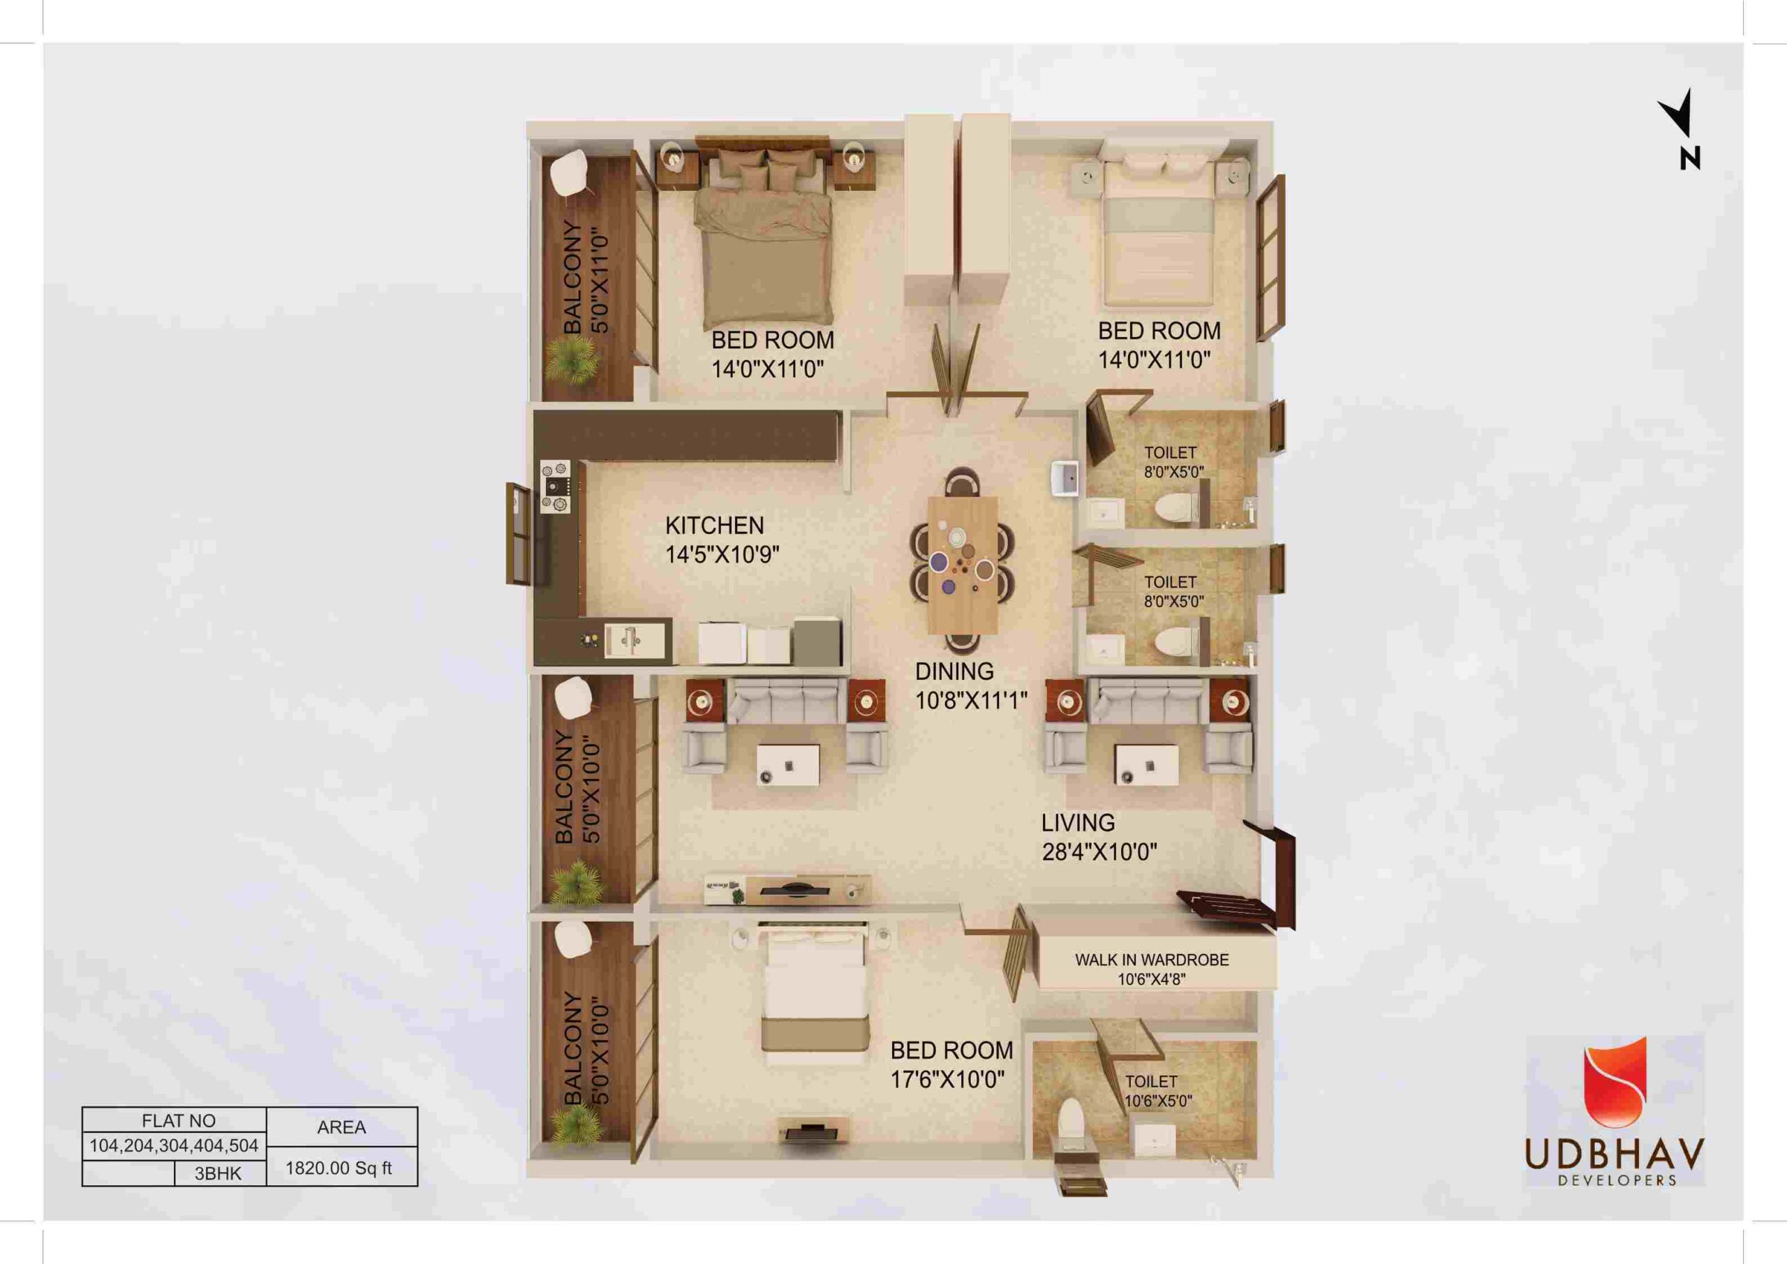
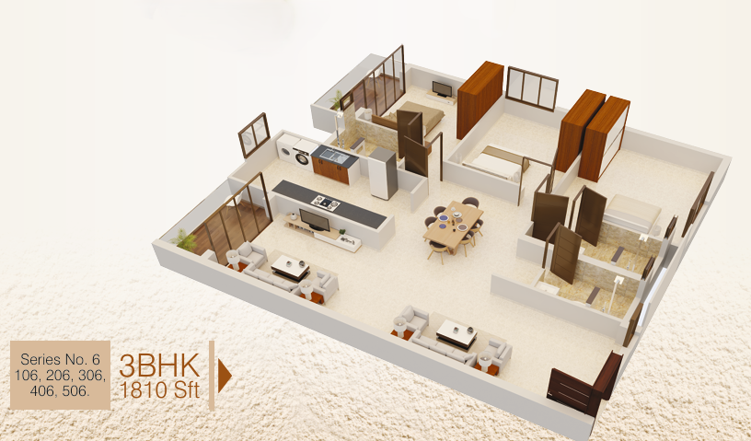
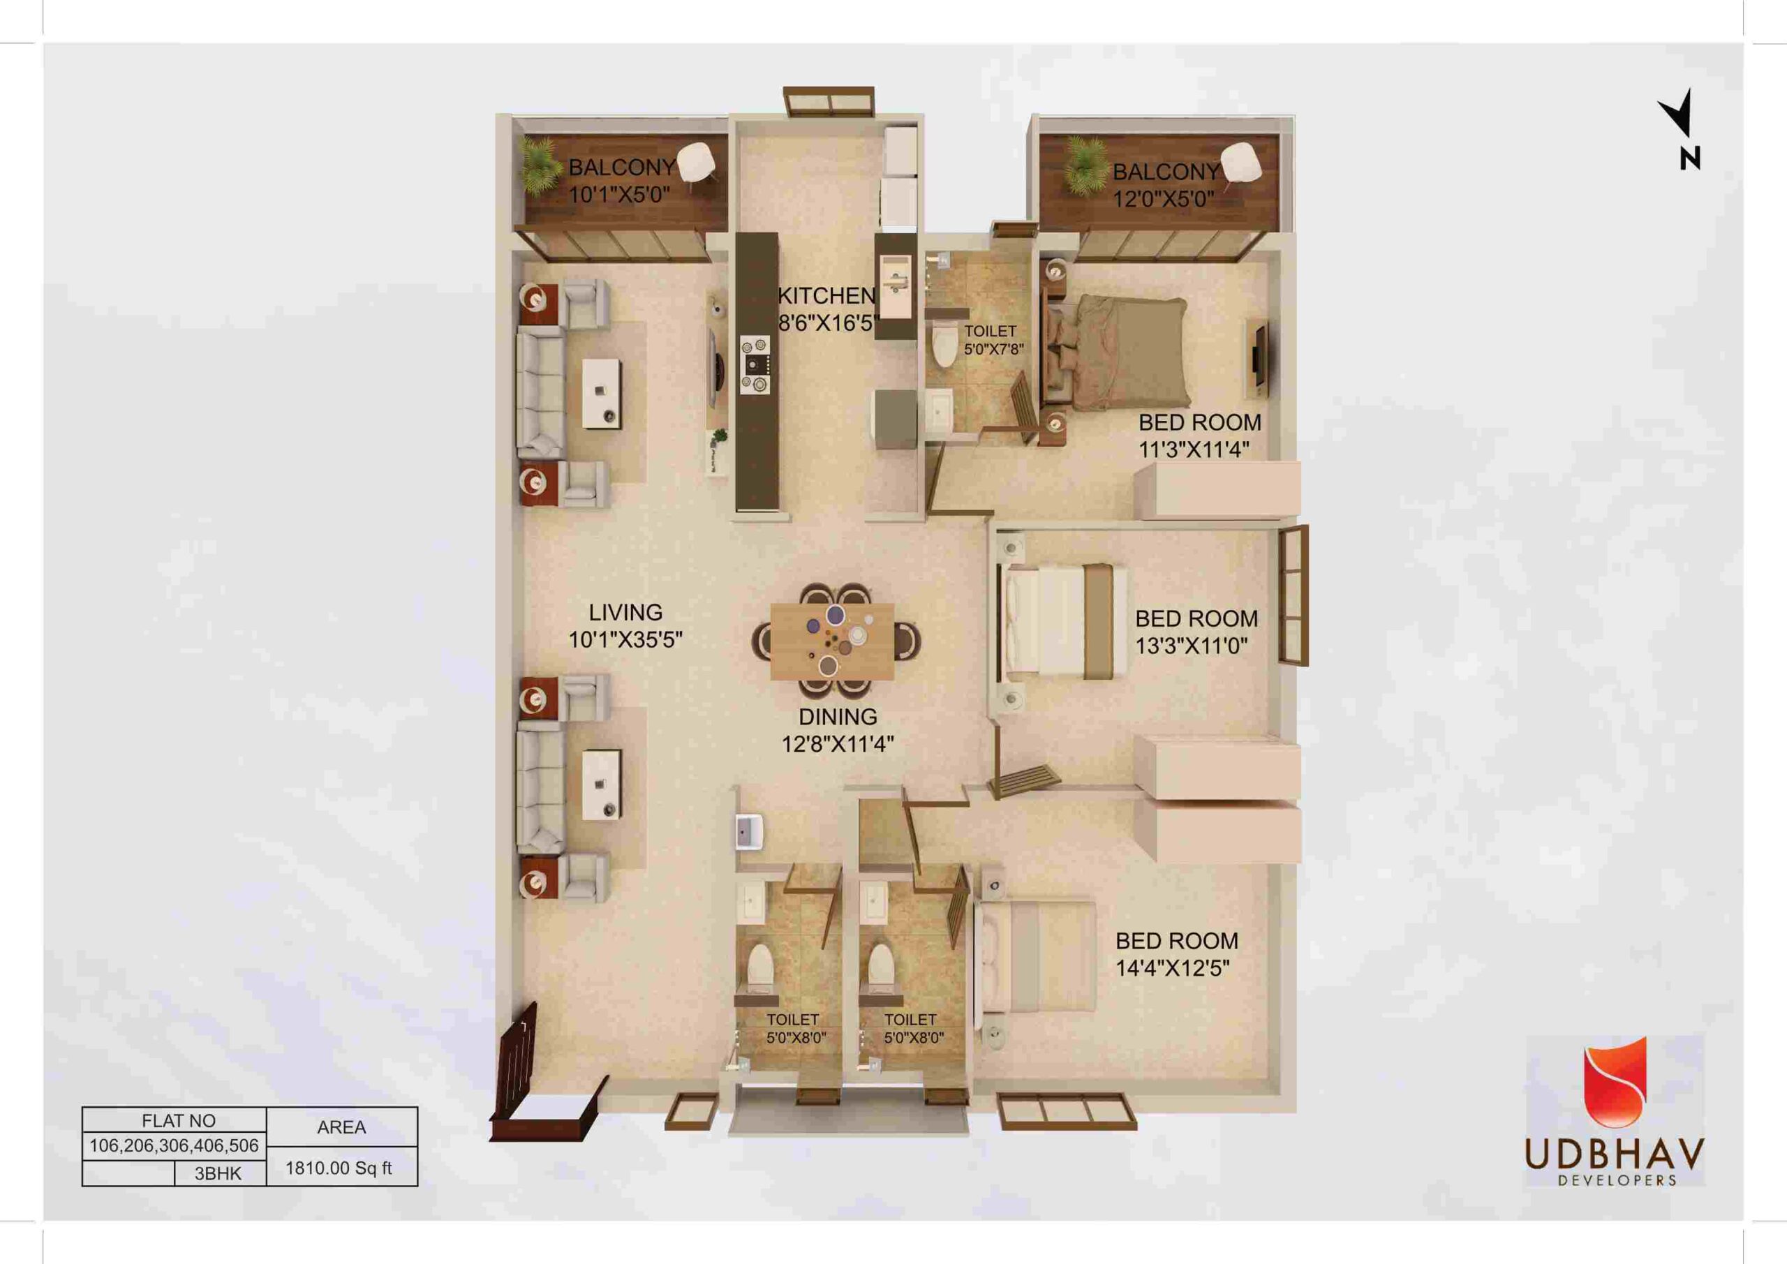
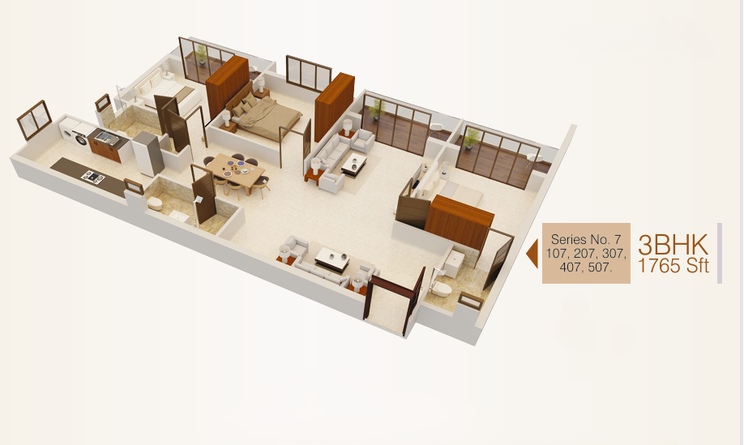
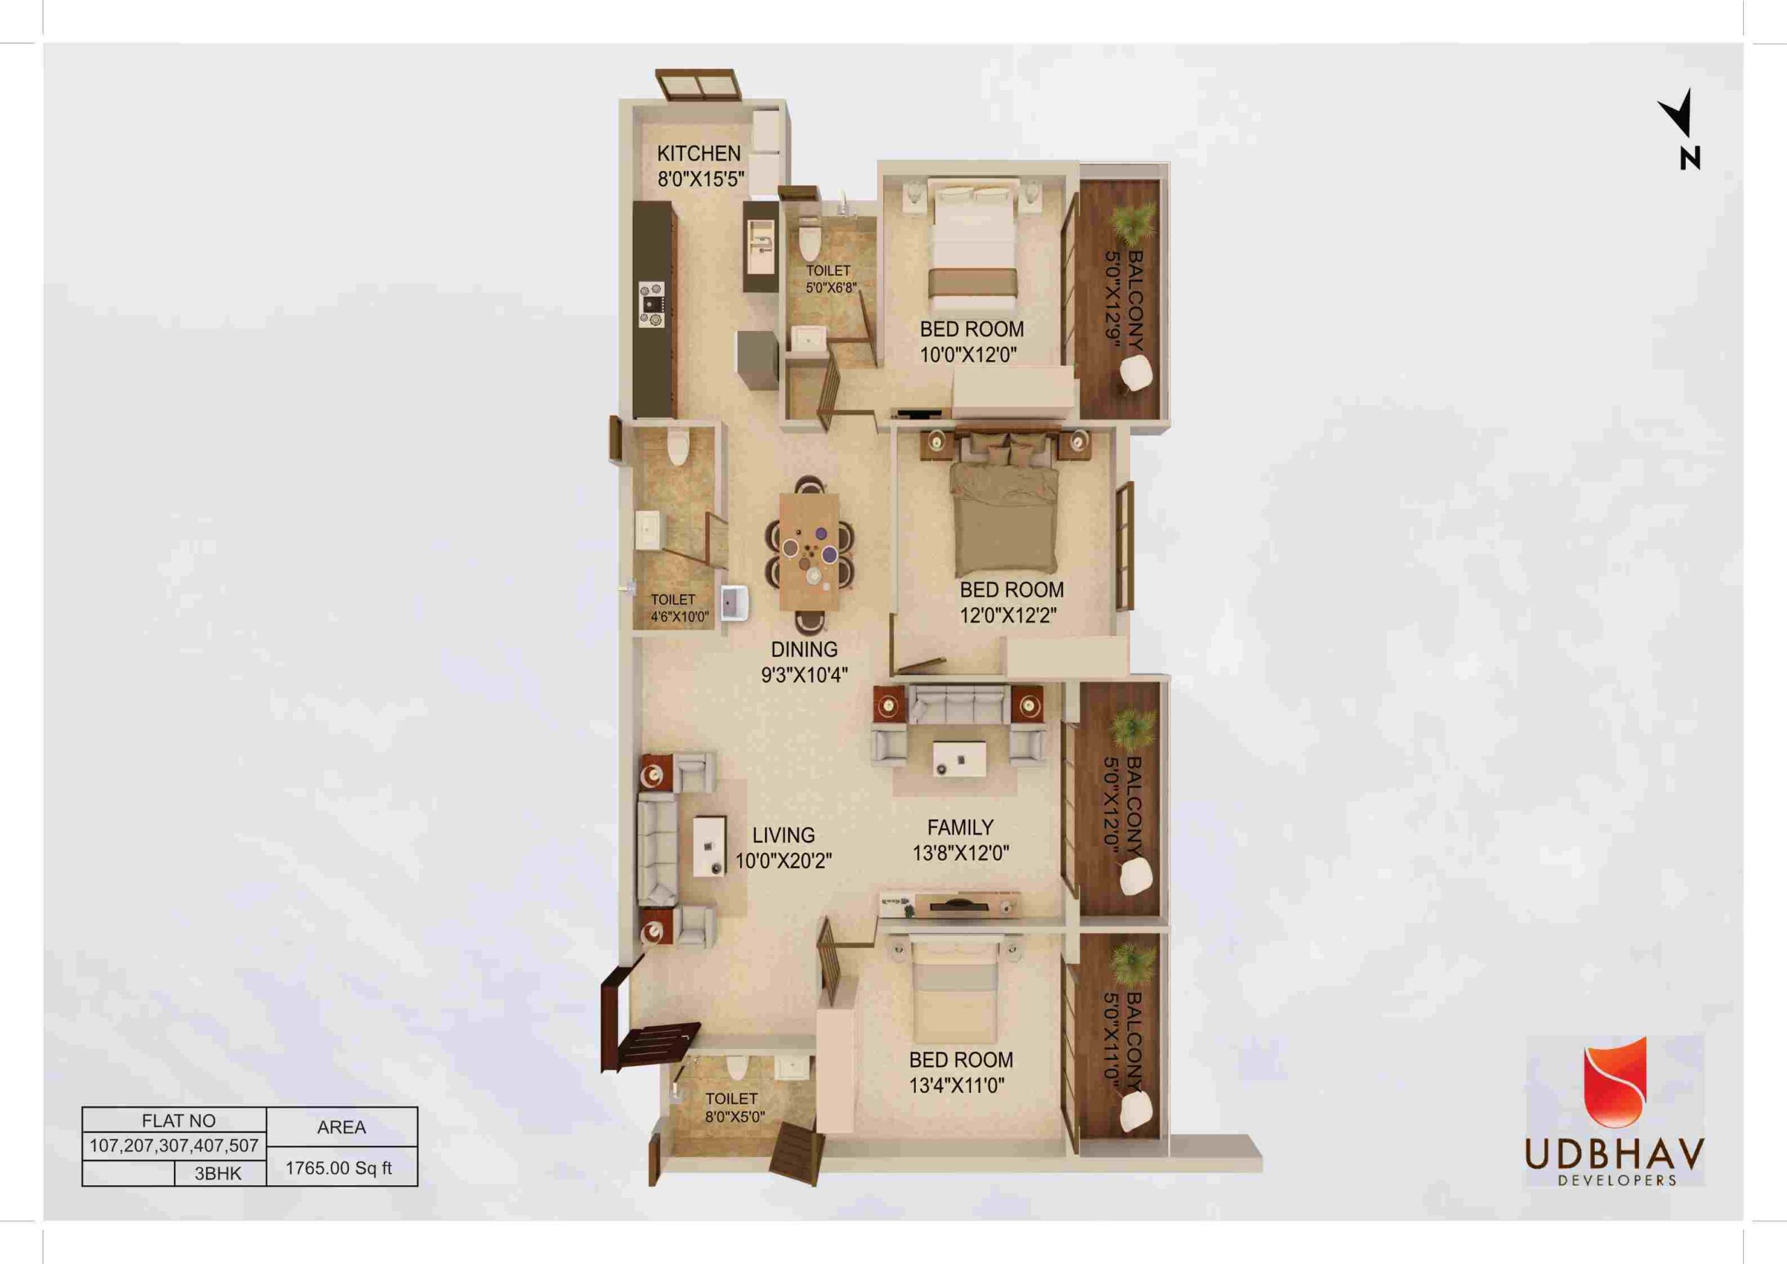
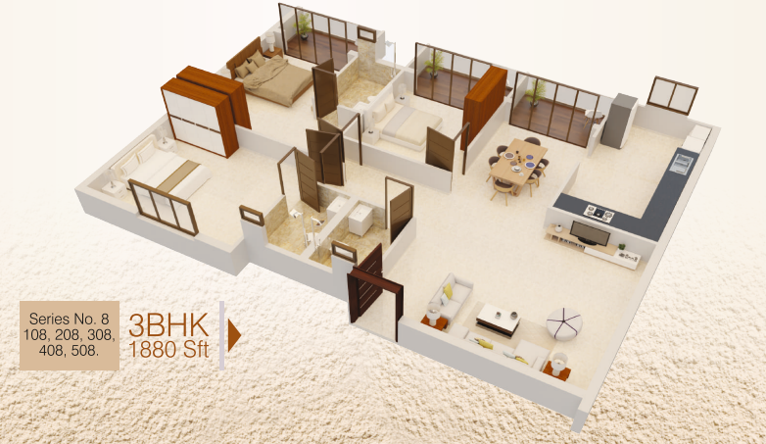
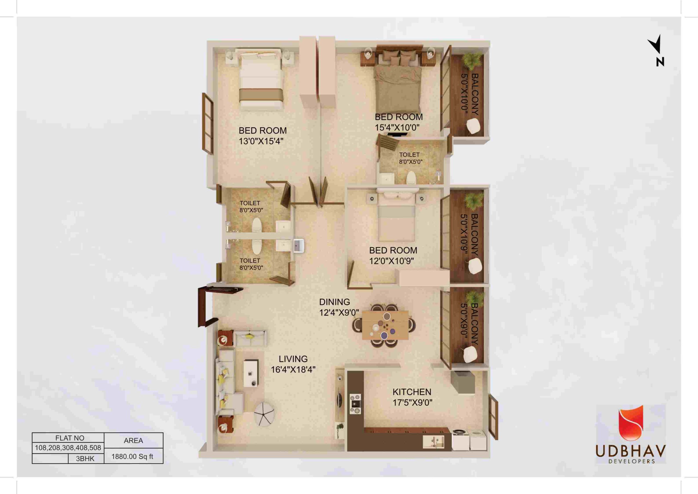
3D Floor Plan — Udbhav Chinmaya, Kadri
The floor plan above is from Udbhav Chinmaya a boutique residential project in Kadri, Mangaluru, offering 3 & 4 BHK apartments. Notice how the bedrooms are clustered away from the living area, all three bedrooms receive natural light, and the kitchen connects directly to a utility space — hallmarks of a well-planned layout.
Types of 3 BHK Layouts Popular in Mangalore
1. The Linear Layout
Rooms are arranged along a single axis — living room at the front, bedrooms extending toward the back. This is the most common configuration in mid-rise buildings and works well in rectangular plots. Easy to navigate, efficient, and generally Vastu-friendly. The downside: the bedroom at the far end can feel disconnected from the rest of the home.
2. The L-Shaped Layout
The living-dining area forms one arm of the “L,” and the bedroom wing forms the other. This creates a natural separation between social and private zones. It’s a popular choice in premium projects because it offers more privacy and better cross-ventilation. Ideal for families with older children or in-laws.
3. The Compact Square Layout
Designed to maximise usable area in a smaller footprint, these layouts are common in higher-density buildings where every square foot is accounted for. Well-designed square layouts eliminate dead corridors and use transitional spaces smartly. Less common in luxury low-density projects, but efficient when executed well.
In Mangalore’s newer residential projects — particularly in areas like Kadri, Bejai, and Falnir — L-shaped and linear layouts dominate, often paired with large balconies to take advantage of the city’s greenery and hillside views.
What to Check Before Finalising a Floor Plan
Use this checklist when you visit a project site or review floor plan documents:
- ✅ Carpet area vs. built-up area — Always ask for carpet area. Super built-up numbers can be inflated by 20–30%.
- ✅ Balcony access — Which rooms open to the balcony? Living room access is standard; a bedroom balcony is a bonus.
- ✅ Toilet placement — Toilets should not open directly into the kitchen or face the main entrance (also a Vastu concern).
- ✅ Master bedroom size — Should comfortably fit a king bed, two side tables, and a wardrobe. Anything under 150 sq ft carpet feels tight.
- ✅ Storage — Are there dedicated storage spaces beyond just bedroom wardrobes? A utility room or store room is a practical advantage.
- ✅ Ventilation in bathrooms — Attached bathrooms should have a window or exhaust provision, not just a duct.
Looking for a Well-Planned 3 BHK in Mangalore?
If the checklist above describes what you’ve been searching for, Udbhav Chinmaya in Kadri is worth a closer look. With only 40 exclusive apartments across 3 & 4 BHK configurations, this is a low-density project designed with liveability at its core — not just floor area.
Priced from ₹1.45 Crore, RERA registered, and with possession in November 2027, it offers early-mover pricing in one of Mangaluru’s most established residential neighbourhoods.
Explore Udbhav Chinmaya →
Udbhav Developers has been building quality homes in Mangaluru since 2012. For site visits, floor plan details, or home loan assistance, contact us at +91 7760471269.